
A Spacious Colonial Set in the Merryall Countryside
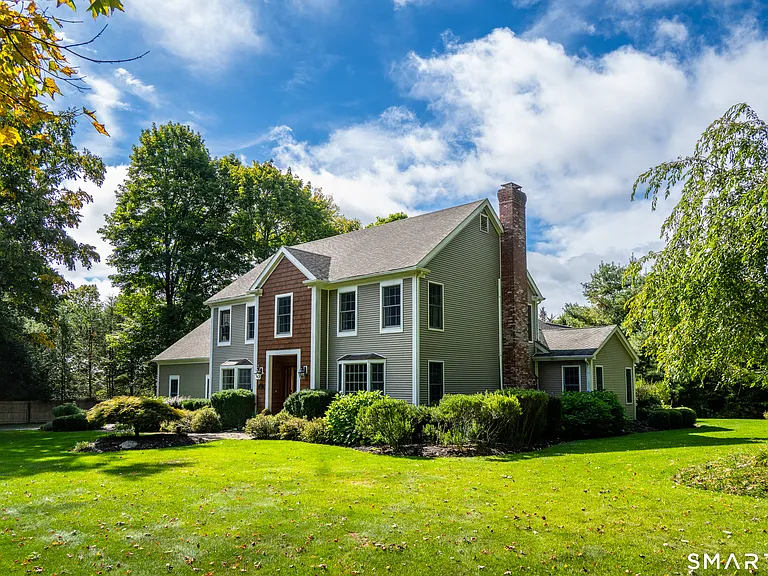
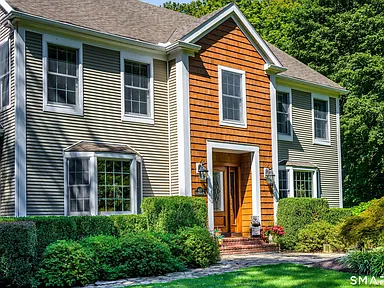
Set in the scenic Merryall countryside, this beautifully expanded Colonial offers a balance of generous gathering spaces, private retreats, and landscaped grounds, with the flexibility to accommodate changing needs.
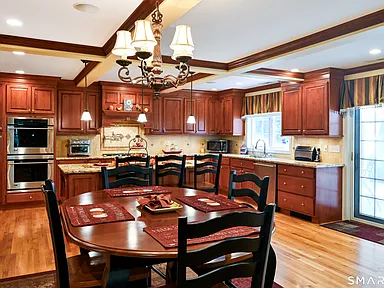
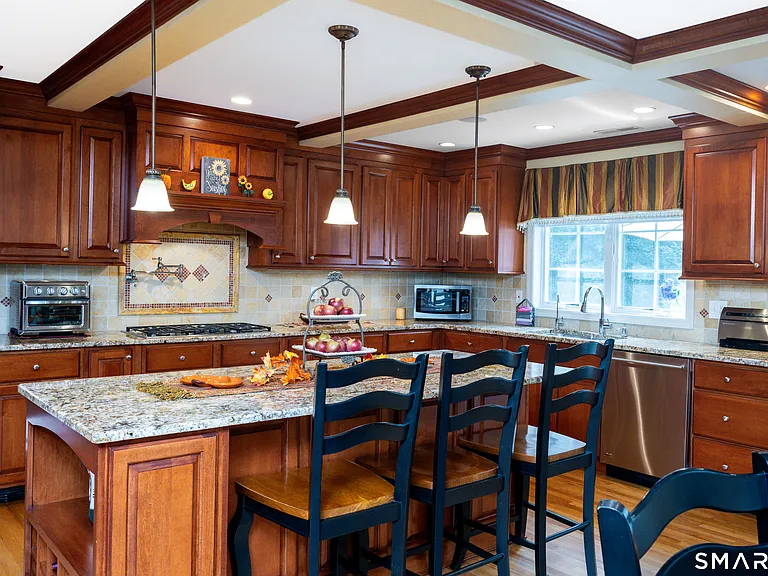
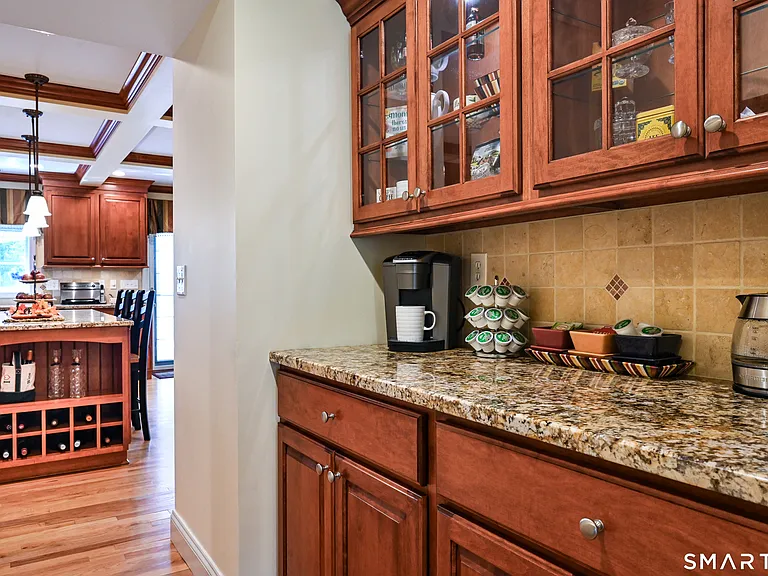
At the heart of the home, a custom kitchen showcases rich cherry cabinetry, a distinctive coffered ceiling, granite countertops, a large center island, and an adjoining dining area.
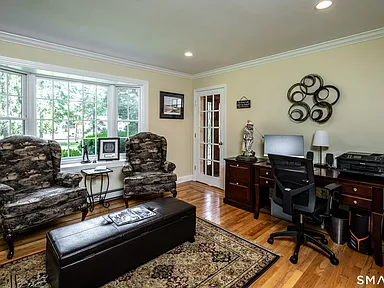
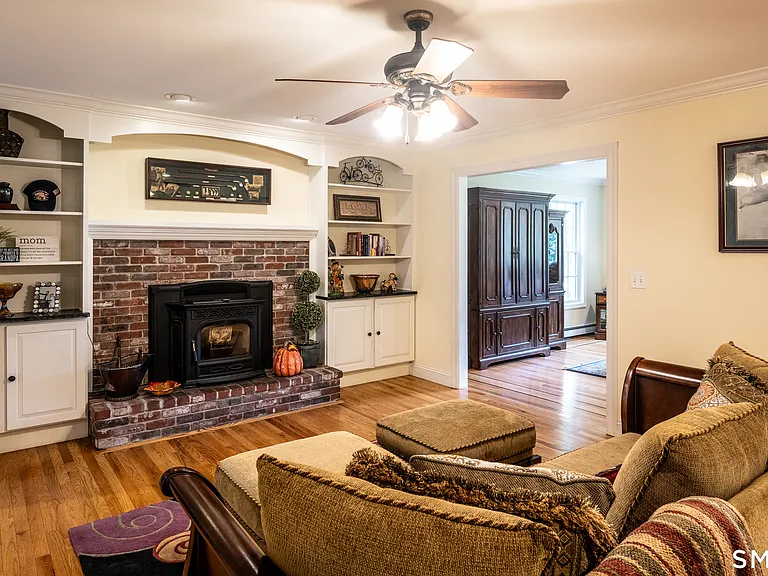
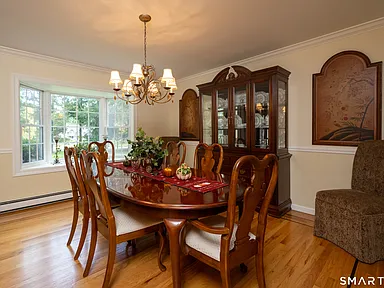
The main level offers an appealing collection of rooms, including a formal dining room, inviting den with pellet stove and custom built-ins, dedicated office, and a bright four-season sunroom overlooking the landscaped grounds.
Upstairs, four bedrooms include two spacious en-suite retreats. The primary suite features radiant heated floors, soaking tub, oversized shower, towel warmer, an expansive dressing room, and private laundry area.
The finished lower level provides additional flexibility with a separate entrance, full bathroom, generous living areas, and a room with existing plumbing and cabinetry.
Outdoors, professionally designed landscaping, perennial gardens, carefully placed lighting, a Trex deck, patio, fire-pit area, and garden shed create an inviting setting across the 1.38 level acres.
Originally built in 1995 and significantly expanded in 2006, the home has benefited from numerous subsequent improvements, including updated mechanical systems, a generator, water filtration system, and well pump.
Custom Kitchen
Cherry cabinetry, coffered ceiling, granite counters and center island.
En-Suite Retreats
Two spacious upper-level bedroom suites with private bathrooms.
Finished Lower Level
Separate entrance, bathroom and flexible living/recreation areas.
Landscaped Grounds
1.38 acres with gardens, deck, patio and fire-pit area.
Garage Space
Attached and newer detached garage with workshop possibilities.
Northwest Connecticut
Convenient to Kent, New Milford Green and surrounding Litchfield Hills.
Designed for Flexible Living
A generous floor plan with multiple living areas, extensive outdoor spaces and flexible accommodations.
Interior
- Bedrooms 4
- Bathrooms 5
- Full Baths 4
- Half Bath 1
- Basement Finished
- Fireplace 1
Kitchen & Living
- Kitchen Remodeled
- Counters Granite
- Breakfast Bar Yes
- Sun Room 243 sqft
- Family Room 345 sqft
- Media Room 239 sqft
Systems
- Heating Oil
- Cooling Central Air
- Water Well
- Sewer Septic
- Generator Yes
- Data Wiring Yes
Property
- Lot 1.38 Acres
- Lot Type Level
- Landscape Yes
- Exterior Vinyl
- Roof Asphalt
Parking
- Total Spaces 6
- Attached 3 Spaces
- Detached Yes
- Driveway Paved
Outdoor
- Deck Trex
- Patio Yes
- Garden Yes
- Fire Pit Yes
- Shed Yes
Property & Market Details
Elyse Harney Real Estate
Elisa Waysenson · (917) 971-7769
Toni Soule · (860) 671-4592
Daniel Soule · Broker
Office · (860) 435-0120
Call Office